
Von 唐华斑竹🦅
Chinese Temple Construction Blueprint
Infografik / Lernvisual · Poster / Flyer · Isometrisch · Skizze / Line Art
443.9K

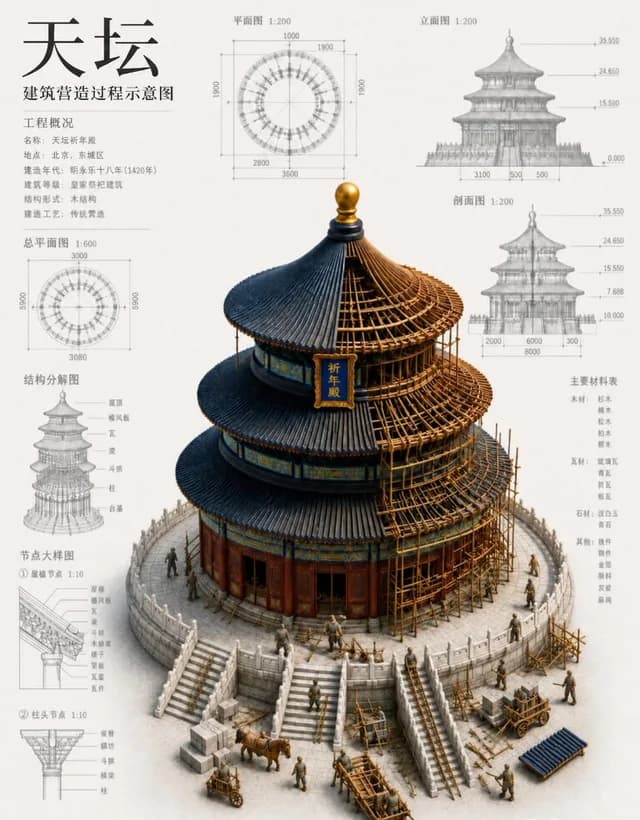
Generates a dense Chinese architectural presentation board showing an ancient wooden pagoda construction process with diagrams, annotations, and a central 3D model.
Vollstaendiger Prompt-Text, bereit zum Kopieren oder Anpassen.
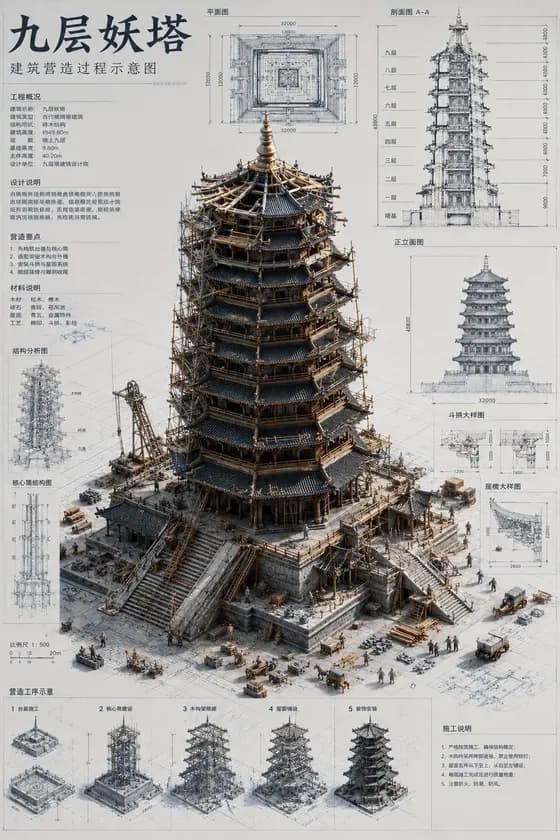
Goal: Create a high-density architectural presentation board in Chinese showing the construction process diagram of an ancient wooden pagoda, centered on a realistic 3D cutaway/isometric model of 应县木塔 under construction.

Canvas: Portrait poster, off-white drafting-paper background, 4:5 ratio, clean museum-exhibition / architectural blueprint style. Use black Chinese typography, fine grey measurement lines, and sepia-brown timber materials. The image should feel like a technical architecture plate mixed with a miniature diorama.

Layout: Place a huge detailed octagonal timber pagoda model in the center, occupying most of the poster. Show the pagoda from a slightly elevated front angle so the roof structure and interior radial timber frame are visible. Surround the base with many tiny construction workers, scaffolds, timber piles, carts, ladders, cranes, and assembly frames. The surrounding drawings and text must stay aligned like a professional architectural sheet.

Text content: At top left, large title text: 「应县木塔」. Directly below, subtitle: 「建筑营造过程示意图」. Add two left-column information blocks titled 「工程概况」 and 「营造特点」 with multiple short Chinese lines describing project name, location, construction period, height, structure type, plan form, and craft characteristics. Keep the Chinese legible and not garbled.

Required diagram elements: Include exactly 7 major labeled diagram areas: 1) central 3D pagoda construction model, 2) left-column工程概况 text block, 3) left-column营造特点 text block, 4) lower-left 「平面图」 octagonal plan drawing with dimension marks around 30.27米, 5) upper-right 「立面图 1:400」 elevation drawing with floor labels and vertical dimensions, 6) mid-right 「剖面图 1:400」 section drawing with storey labels, 7) bottom strip of small technical detail panels labeled with categories such as 「斗拱详图」, 「构件解析」, 「结构分析」, and 「节点详图」.

Subject details: The pagoda should be an octagonal, multi-eaved Chinese timber tower with dark grey tiled roofs, exposed brown wooden beams, dense bracket sets, layered eaves, a central finial, and radial roof framing visible at the top. Add construction staging: unfinished upper interior trusses, scaffolding around lower levels, timber fences, and workers carrying beams. Use wooden timber frame as the dominant construction material and 1:400 for the elevation and section labels.

Visual style: Highly detailed architectural visualization, realistic miniature model rendering, precise technical annotation, fine ink lines, soft shadows, muted sepia and grey palette, no bright colors. Combine photorealistic 3D construction diorama with crisp 2D blueprint overlays. Make the typography resemble a formal Chinese architectural drawing sheet.

Constraints: Preserve the dense Chinese layout and technical drawing clarity. Do not add logos, watermarks, English labels, or modern buildings. Keep all diagrams spatially organized, with no overlapping text on the main pagoda. Ensure Chinese characters render correctly, especially the title 应县木塔 and subtitle 建筑营造过程示意图.
Verwandte Prompts aus demselben Modell und denselben Kategorien.
Von 唐华斑竹🦅
Infografik / Lernvisual · Poster / Flyer · Isometrisch · Skizze / Line Art
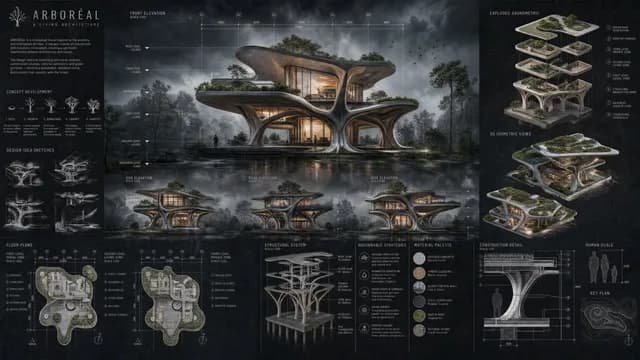
Von Shams
Infografik / Lernvisual · Poster / Flyer · 3D-Rendering · Skizze / Line Art
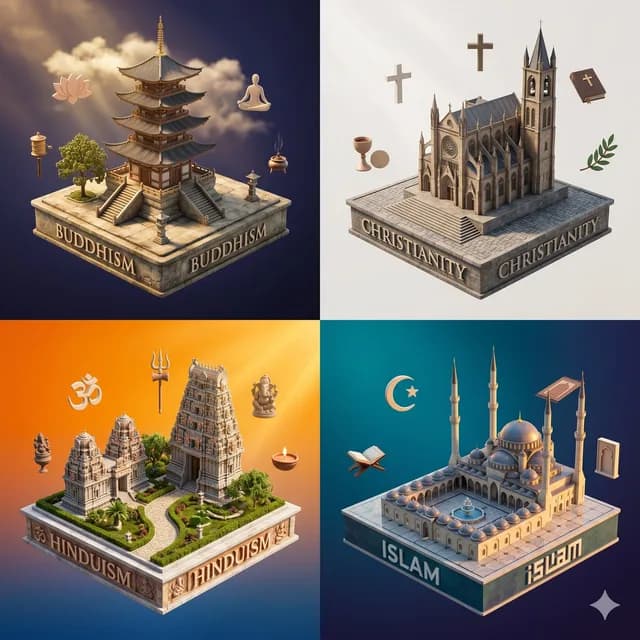
Von TWnese
Infografik / Lernvisual · Poster / Flyer · 3D-Rendering · Isometrisch
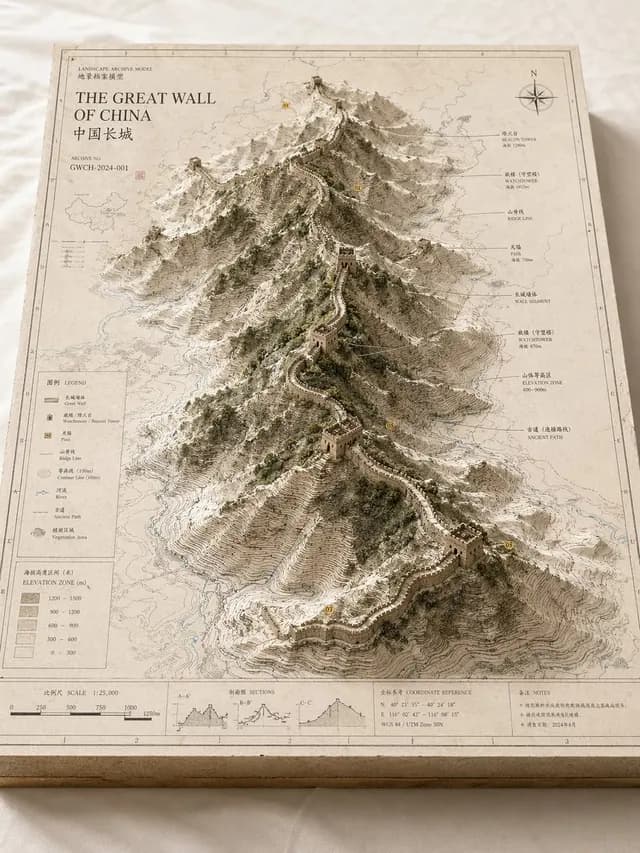
Von Larus Canus
Infografik / Lernvisual · Poster / Flyer · Isometrisch · 3D-Rendering
Von 小小东
Infografik / Lernvisual · Poster / Flyer · Illustration · Skizze / Line Art
Von 乐鱼Joyfish
Infografik / Lernvisual · Poster / Flyer · Skizze / Line Art · 3D-Rendering