
Oleh 唐华斑竹🦅
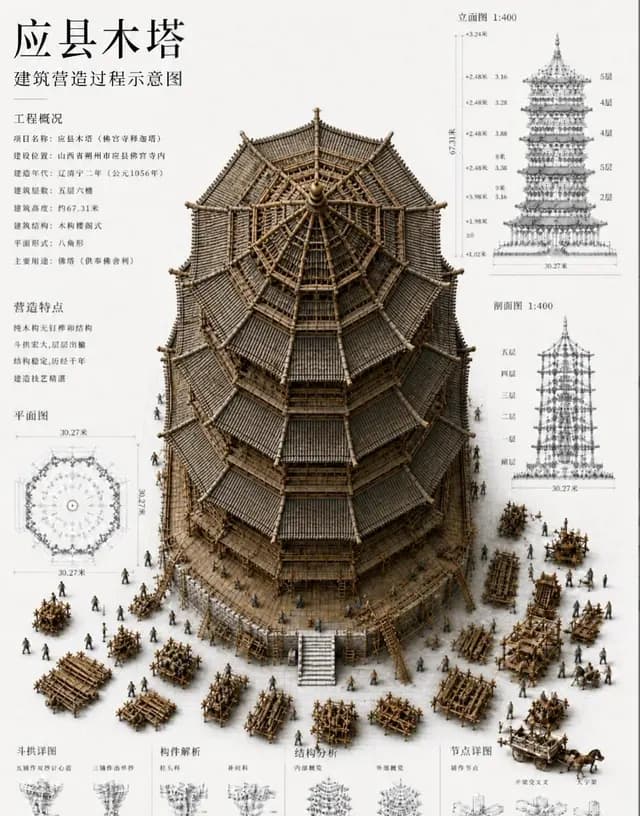
Chinese Wooden Pagoda Construction Board
Infografis / Edu Visual · Poster / Pamflet · Isometrik · Sketsa / Seni Garis
433.9K
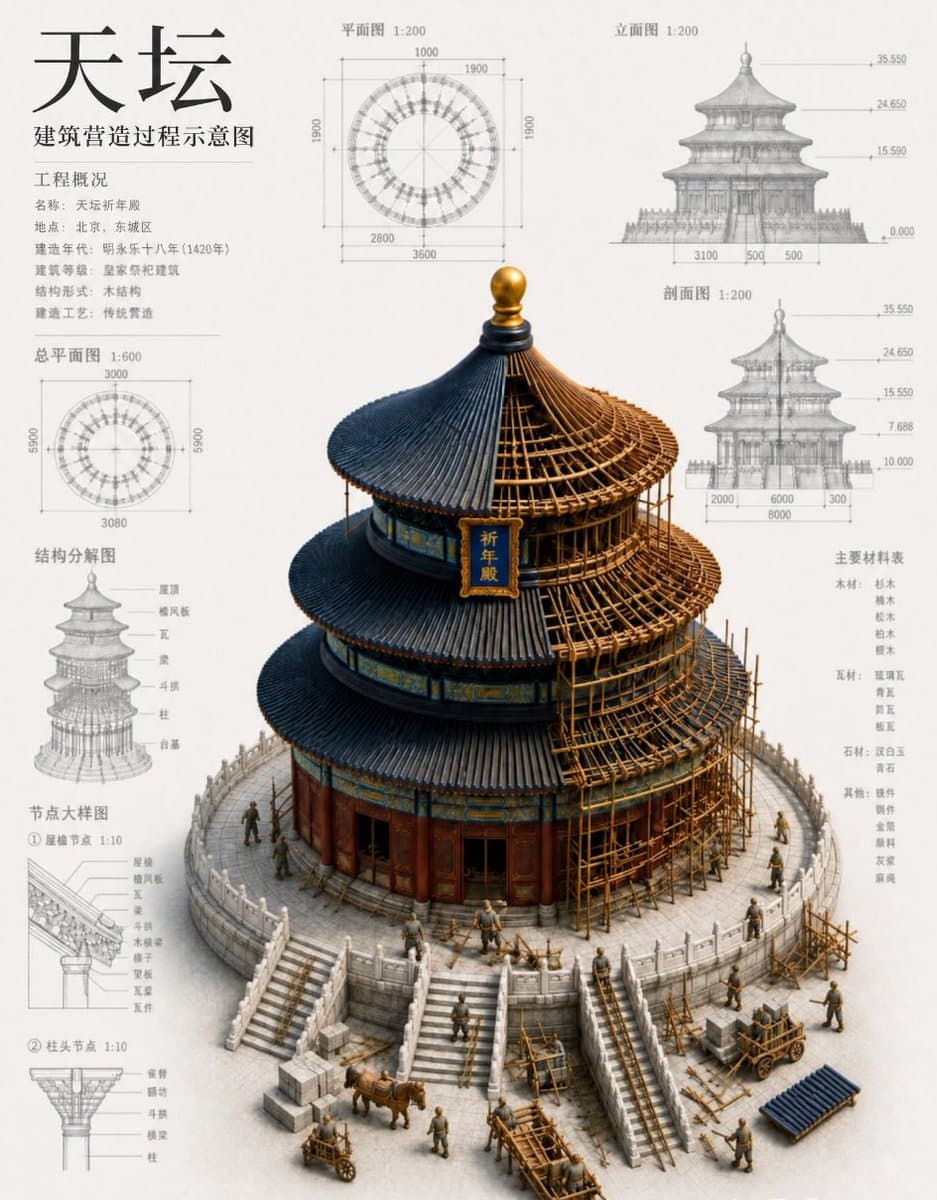
Generates a dense architectural infographic showing a Temple of Heaven-style building under construction with Chinese blueprint labels and technical diagrams.
Teks cepat lengkap, siap disalin atau diadaptasi.
Goal: Create a dense architectural infographic sheet for a historic Chinese circular temple reconstruction, combining precise blueprint annotations with a realistic cutaway construction model.

Canvas: Portrait 4:5 architectural presentation board on warm off-white paper, high resolution, clean margins, fine gray technical linework, subtle paper grain, no border or watermark.

Main subject: A large central 3D isometric render of the Temple of Heaven-style circular wooden hall under construction, labeled with a vertical hanging plaque reading 祈年殿. The building has exactly 3 stacked dark blue-gray tiled roofs with upturned eaves, a gold spherical finial on top, red-brown wooden walls and columns, decorative blue-green-gold bands, and a right-side exposed bamboo/wood scaffolding framework showing the construction process. Place the building on a round white stone terrace with exactly 4 visible staircases. Add small construction activity around it: exactly 15 miniature workers in muted gray-brown clothing, 1 ox pulling a cart, 2 small handcarts, 1 wooden wheelbarrow, 1 stack of blue roof tiles, multiple timber beams and stone blocks, all scaled like an architectural model.

Layout: Use a balanced blueprint poster composition. The central 3D temple occupies the lower center and right half. Surround it with exactly 8 technical information panels: 1 title/project overview block at upper left, 1 top plan drawing at top center, 1 front elevation drawing at upper right, 1 total floor plan drawing at mid-left, 1 section drawing at mid-right, 1 structural exploded diagram at lower left, 2 node detail drawings at bottom left, and 1 material list column at right. Keep all diagrams monochrome pale gray like pencil/CAD drawings, with thin dimension lines, arrows, scale notes, and small Chinese annotations.

Text content: Large main title at upper left: 天坛. Subtitle below it: 建筑营造过程示意图. Project overview heading: preserve Chinese text 工程概况, followed by small Chinese fields for name, location, year, building type, structure, and construction craft. Use scale labels such as “平面图 1:200”, “立面图 1:200”, “剖面图 1:200”, “总平面图 1:600”, “结构分解图”, and “节点大样图”. The right column is headed “主要材料表” and lists categories for wood, roof tiles, stone, and other materials. Keep the Chinese characters crisp, correctly formed, and readable.

Diagram details: The top plan panel shows a circular radial plan with concentric rings and dimension marks including values like 1000, 1900, 2800, and 3600. The total floor plan shows a smaller circular plan with square dimension frame and values around 3000, 5000, and 3080. The elevation and section panels show a three-tier temple silhouette with horizontal height markers around 0.000, 7.680, 15.590, 24.650, and 35.550, plus base width dimensions. The exploded structure panel shows a stacked pagoda-like skeleton with labels for roof, boards, tiles, beams, columns, and platform. The two node detail drawings show close-up roof eave joinery and column bracket structure, each marked 1:10.

Visual style: Hybrid of museum architectural drawing, Chinese heritage conservation blueprint, and realistic miniature construction diorama. Use restrained colors: ivory background, graphite gray drawings, dark slate-blue roof tiles, warm ochre scaffolding, red lacquer wood, gold finial, white stone terrace. Lighting is soft from upper left with gentle shadows under the model. Maintain a professional, information-dense technical poster look.

Constraints: Preserve exactly 8 surrounding technical information panels and exactly 3 roof tiers. Do not add modern machinery, English headings, people in modern safety helmets, logos, or decorative borders. Prioritize legible Chinese typography and clean diagram alignment.
Permintaan terkait dari model dan kategori yang sama.
Oleh 唐华斑竹🦅
Infografis / Edu Visual · Poster / Pamflet · Isometrik · Sketsa / Seni Garis
Oleh Shams
Infografis / Edu Visual · Poster / Pamflet · Render 3D · Sketsa / Seni Garis
Oleh TWnese
Infografis / Edu Visual · Poster / Pamflet · Render 3D · Isometrik
Oleh Larus Canus
Infografis / Edu Visual · Poster / Pamflet · Isometrik · Render 3D
Oleh 小小东
Infografis / Edu Visual · Poster / Pamflet · Ilustrasi · Sketsa / Seni Garis
Oleh 乐鱼Joyfish
Infografis / Edu Visual · Poster / Pamflet · Sketsa / Seni Garis · Render 3D