
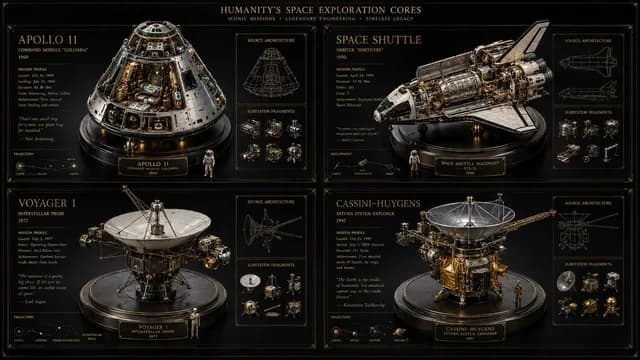
Door Gadgetify
Space Mission Technical Artifacts
Infographic / Edu Visueel · App/webdesign · 3D-weergave · Isometrisch
22496

Generates a realistic 3D isometric real-estate floor plan for a compact two-story Japanese home with labeled first and second floors.
Volledige prompttekst, klaar om te kopiëren of aan te passen.
{"type":"clean 3D isometric residential floor plan rendering","scene":"two separate cutaway floor plans of a compact two-story Japanese house on a plain white background, presented side by side like a real-estate layout diagram","style":"high-resolution architectural visualization, realistic miniature model, orthographic/isometric top-down view, cutaway exterior walls with dark charcoal thickness, light wood flooring, warm natural lighting, crisp shadows, furniture and fixtures included, readable Japanese room labels in black","layout":{"section_count":2,"sections":[{"title":"1F","position":"left","description":"first-floor plan with entrance, bathroom area, storage, stair hall, toilet, and open living dining kitchen","visible_labels_count":7,"visible_labels":["洗面所","浴室","収納","階段下収納","ホール","玄関","トイレ","L.D.K (18.0帖)"],"rooms_and_features":"gray tiled genkan entrance at lower left, small toilet room beside entrance, hall and stairs with numbered stair markings, bath with blue water tub, washroom with sink and laundry machine, narrow storage closet, large open LDK occupying the right side with white kitchen island/counter, dining table for four, sofa, coffee table, TV console, plants, sliding glass openings"},{"title":"2F","position":"right","description":"second-floor plan with three bedrooms, two storage closets, walk-in closet, hall, and stairs","visible_labels_count":7,"visible_labels":["洋室 (6.0帖)","収納","収納","洋室 (6.0帖)","ウォークインクローゼット (3.0帖)","ホール","主寝室 (6.0帖)"],"rooms_and_features":"upper left bedroom with single bed, upper middle two vertical storage closets, upper right bedroom with desk and chair, central stair void with numbered steps and arrow, hall at lower left with plant and railing, large walk-in closet at mid-right with hanging clothes and shelves, lower right master bedroom with double bed, nightstands, plants, and wide window"}]},"text_requirements":"Use exact Japanese labels as shown, with bold large floor labels 1F and 2F above each plan. Keep all labels legible and placed inside their corresponding rooms.","customization":{"house type":"compact two-story Japanese house","floor label style":"large bold black 1F and 2F labels","flooring material":"light natural wood flooring","wall color":"white interior walls with dark charcoal exterior wall edges","background":"plain white background"},"camera":"top-down isometric orthographic architectural view, both floors fully visible with no perspective distortion","quality":"sharp, professional real-estate brochure quality, realistic scale, neat composition, no people, no watermark"}Gerelateerde aanwijzingen van hetzelfde model en dezelfde categorieën.
Door Gadgetify
Infographic / Edu Visueel · App/webdesign · 3D-weergave · Isometrisch
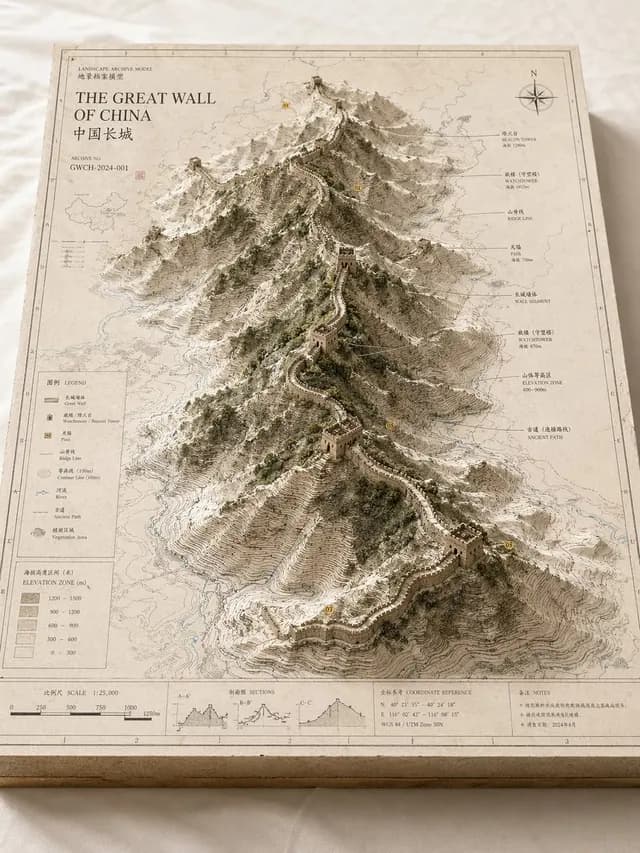
Door Larus Canus
Infographic / Edu Visueel · Affiche/vlieger · Isometrisch · 3D-weergave

Door しらき@パワポ図解
Infographic / Edu Visueel · App/webdesign · Isometrisch · 3D-weergave
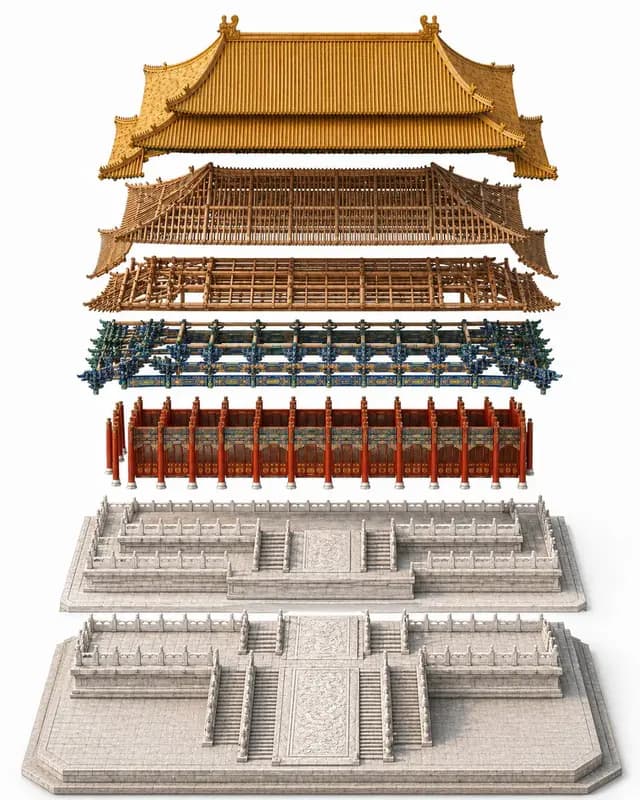
Door Sac
Infographic / Edu Visueel · 3D-weergave · Isometrisch · Architectuur / Interieur
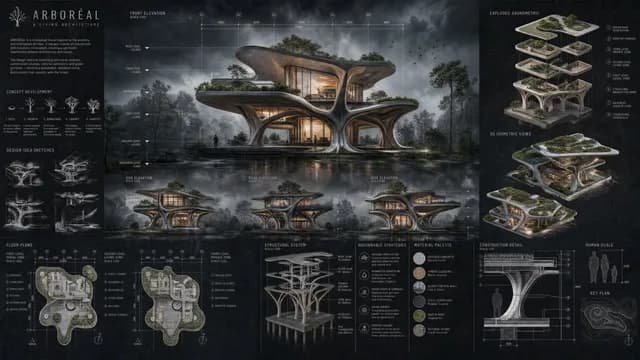
Door Shams
Infographic / Edu Visueel · Affiche/vlieger · 3D-weergave · Schets/lijntekeningen
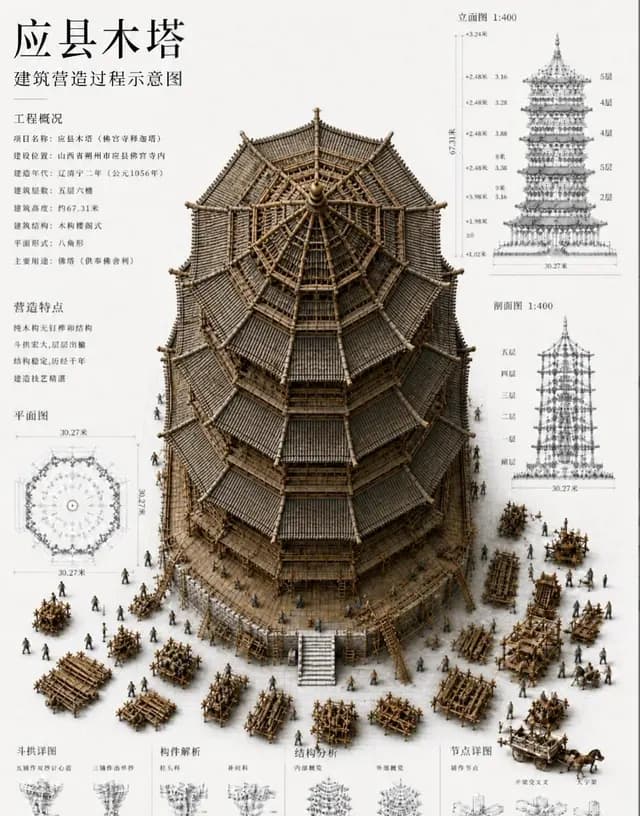
Door 唐华斑竹🦅
Infographic / Edu Visueel · Affiche/vlieger · Isometrisch · Schets/lijntekeningen